
The quest for architectural excellence was thrust into the limelight last summer when Wexford County Council announced an open, two-stage competition. Seeking innovation and superior design sensitivity for their new council headquarters, the call for entries yielded an astounding 94 submissions from a plethora of international talents. This auspicious beginning marked a turning point for the architectural landscape of the region, harbinger of a structure that would embody both functionality and environmental consciousness.
After a rigorous short-listing procedure, NORD Architecture, a firm heralded for its thoughtful and progressive designs, emerged victorious. With origins dating back to 2002 and a track record replete with accolades—including the Young Architect of the Year Award and inclusion in the '40 Under 40' exhibition—NORD's innovative approach has time and again attracted commendation. The Wexford project promised to be no different, showcasing their ability to intertwine sustainable practices with modern architectural design.

The challenge was formidable: to conceive a council headquarters that not only addressed the architectural and practical requisites of a contemporary administrative edifice but also embrace a robust sustainable environmental strategy. NORD's proposal excelled by introducing a generous urban scale forecourt and an inviting terraced civic garden, creating a seamless transition from the bustling street life into the heart of governance.
The commitment to the local environment was clear. Soft landscapes boasting endemic flora of the Wexford region complemented the hard stone surfaces mined from nearby quarries. Natural light, ventilation, and a visual connection to the locale were facilitated by landscaped courtyards strategically positioned within the complex.
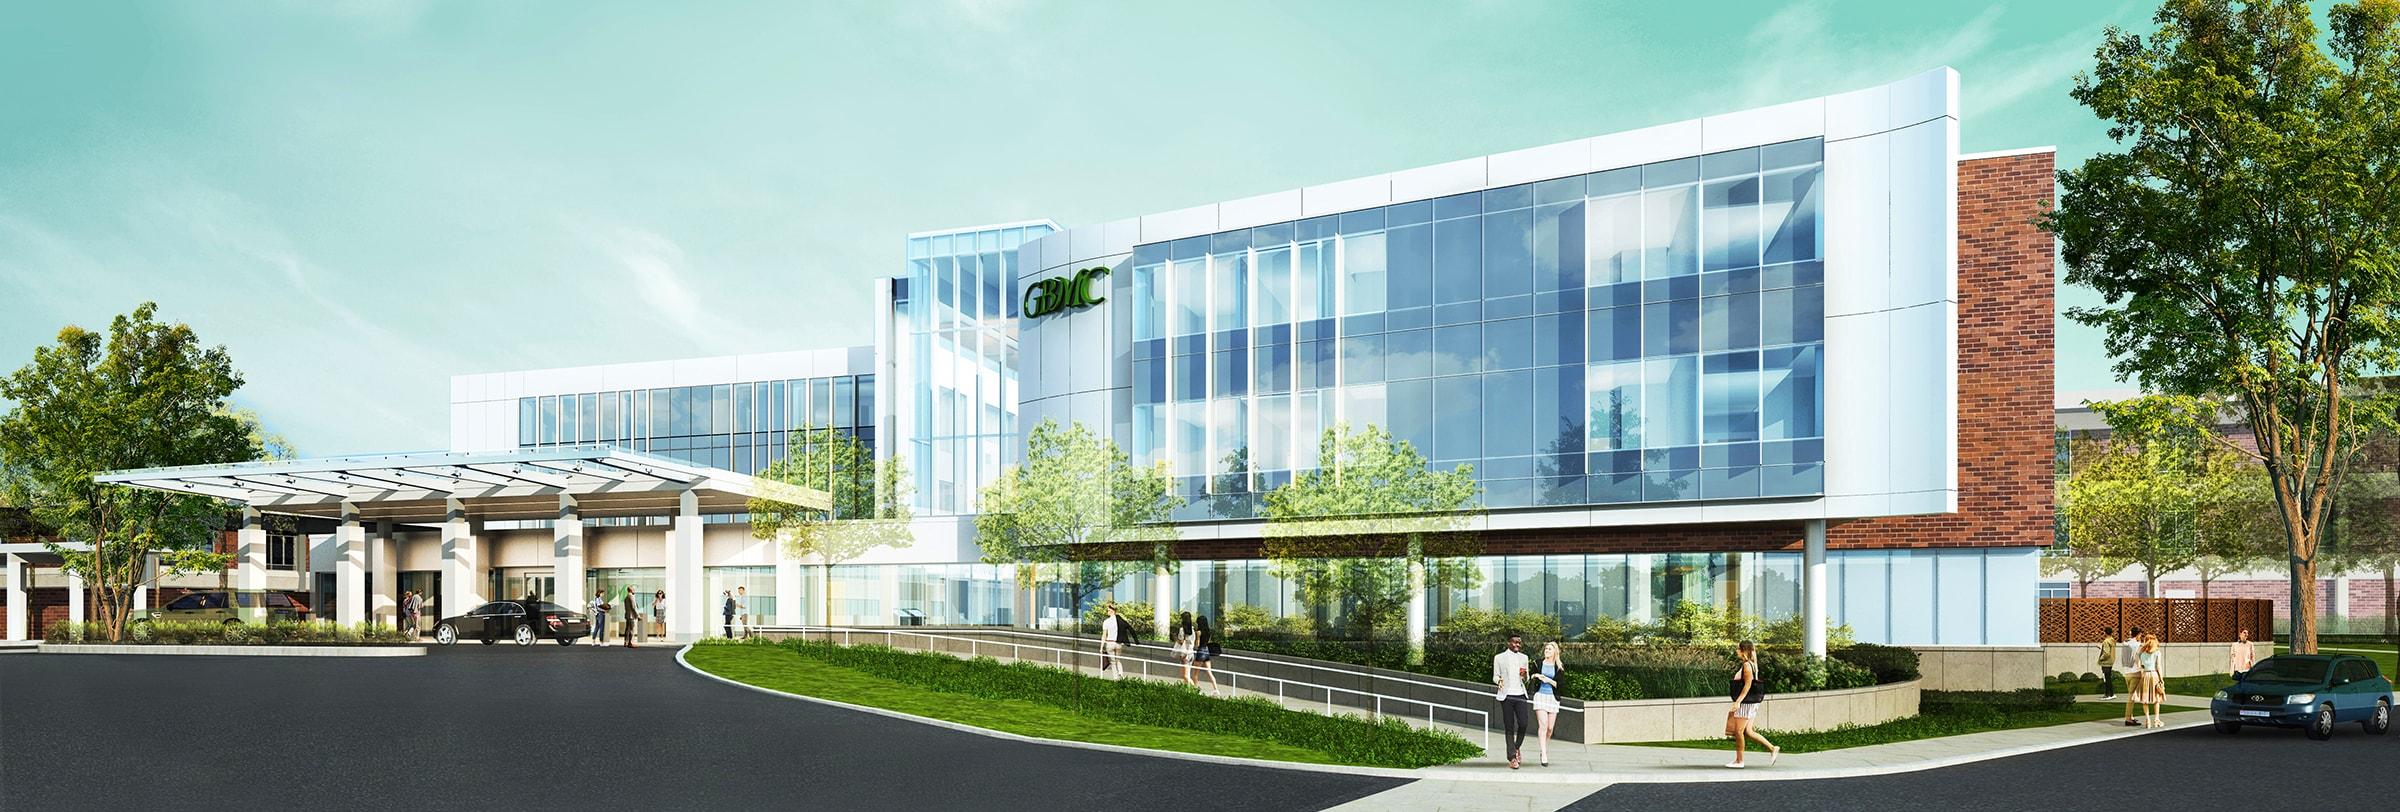
NORD's vision was nothing short of a microcosm, a 'townscape' within a building. The design revolved around a central public thoroughfare from which the various departments were accessible. Fashioned as distinct entities along 'the street', these blocks engendered a dynamic space, encouraging public interactions and providing intuitive navigation for visitors.
Encasing these intricate spaces was a unifying glazed façade, performing dual roles of symbolism and environmental stewardship. Beyond presenting a unified front, it stood as a testament to the council's commitment to transparency. Meanwhile, its thermal buffer capacities optimized energy consumption, reducing the building's environmental footprint.
Overlooking the complex, a tower rising above the main entrance commanded attention. Housing the council chamber, this was not merely a physical elevation but also a metaphorical one, offering panoramic vistas and standing as an embodiment of the town's aspirations. The ingenuity of NORD’s design philosophy offered both direct engagement with the building's core functions and the opportunity for gradual exploration of its public spaces.
The new headquarters, envisioned by NORD, offered more than just a space for administrative functions; it promised to be a new destination for architectural aficionados and casual travelers alike. Its conception as a space that is both open and democratic extends an invitation to all who visit to engage with the civic identity of Wexford. This architectural marvel serves not just as a beacon of governance but as a new landmark, blending travel with the revelatory experience of contemporary Irish architecture.